
Intelligent Drawings & Takeoffs
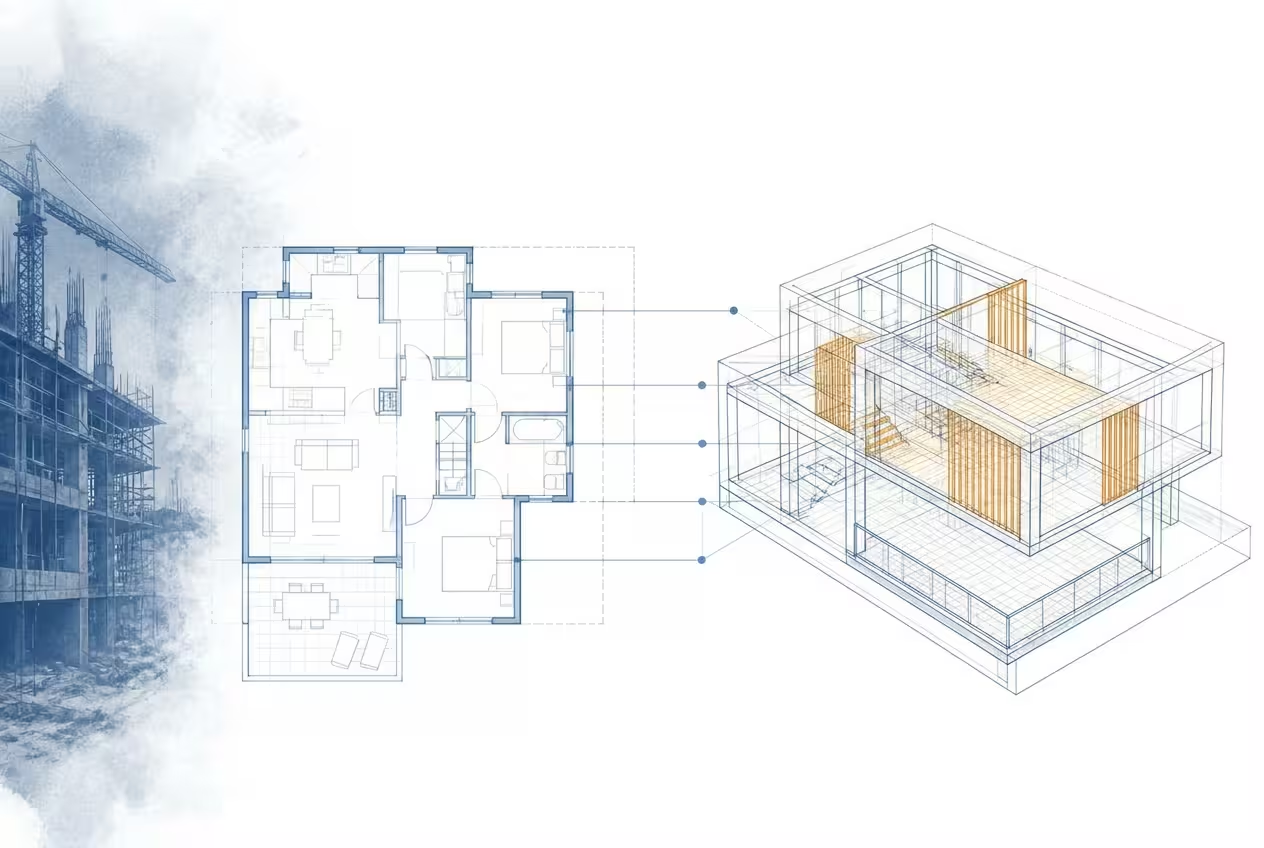
Move beyond manual tracing. Our visual & spatial intelligence AI understands design intent and context, transforming 2D & 3D drawings into actionable intelligence instead of merely doing object detection.
.svg)
Trusted by Industry Leaders
We partner with leading general contractors across North America, Europe, and the Middle East to field-test our construction intelligence models on live, complex builds.






.avif)



Leverage Automated Site Drawing Hierarchy & Precedence
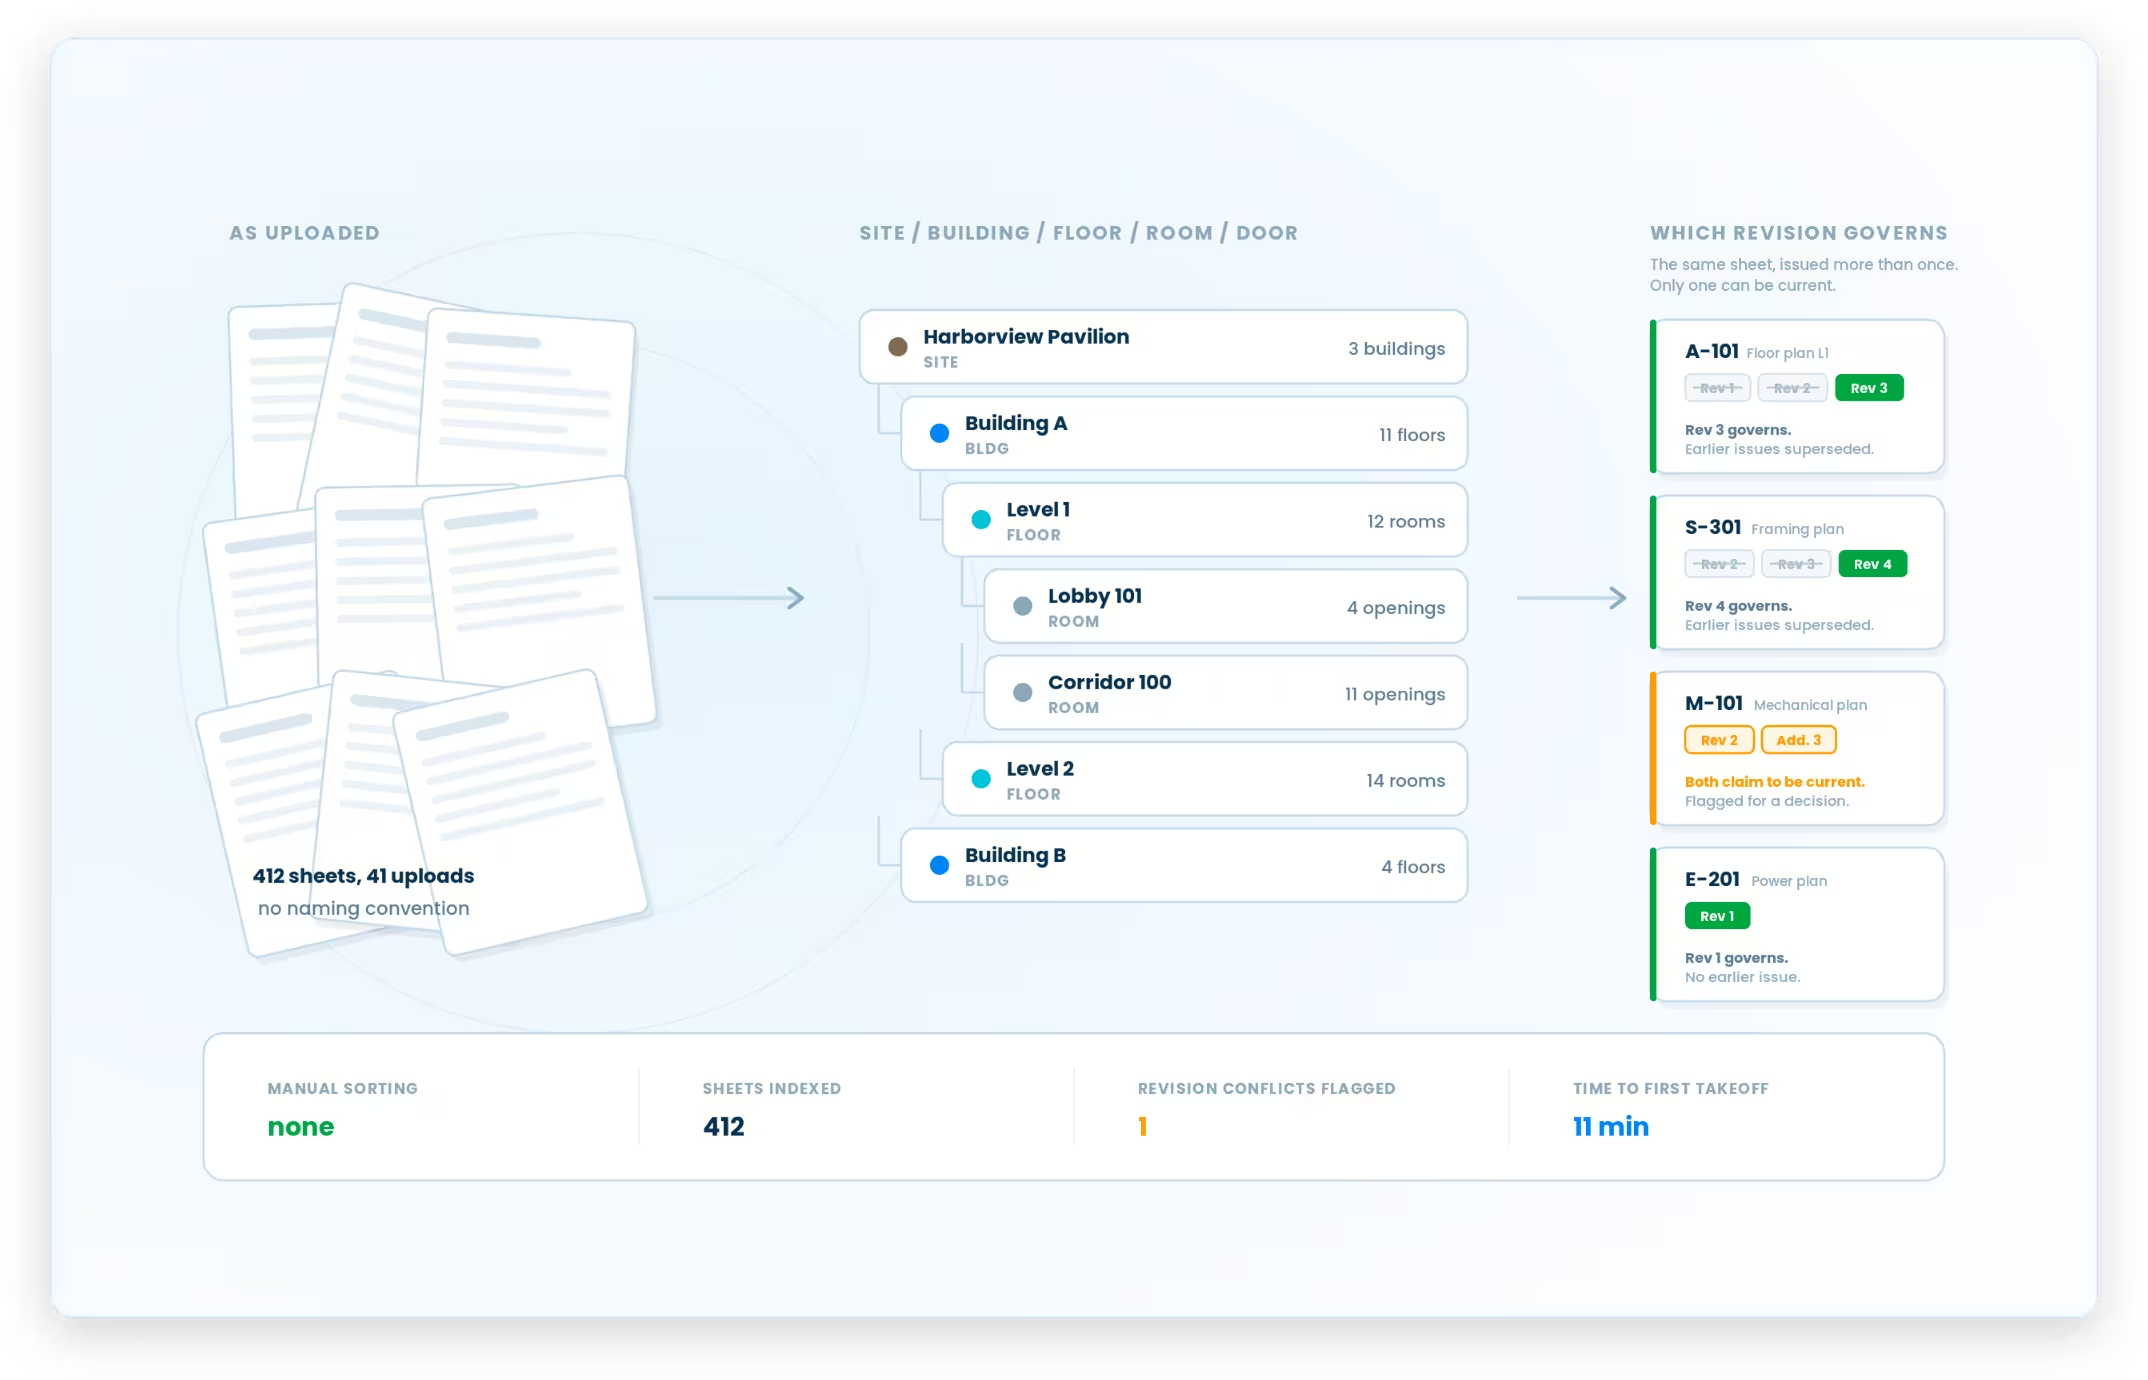
Create full spatial understanding of the Project, e.g. Site -> Building -> Floor -> Room -> Door. Adhering to both precedence and hierarchy for each drawing.
- Automatically identify technical drawings from multiple-page document packages.
- Extract useful, highly contextual drawing data to better understand complex projects.
- Categorize and index 2D drawings to eliminate manual document sorting.
Go Beyond Traditional Quantity Takeoffs
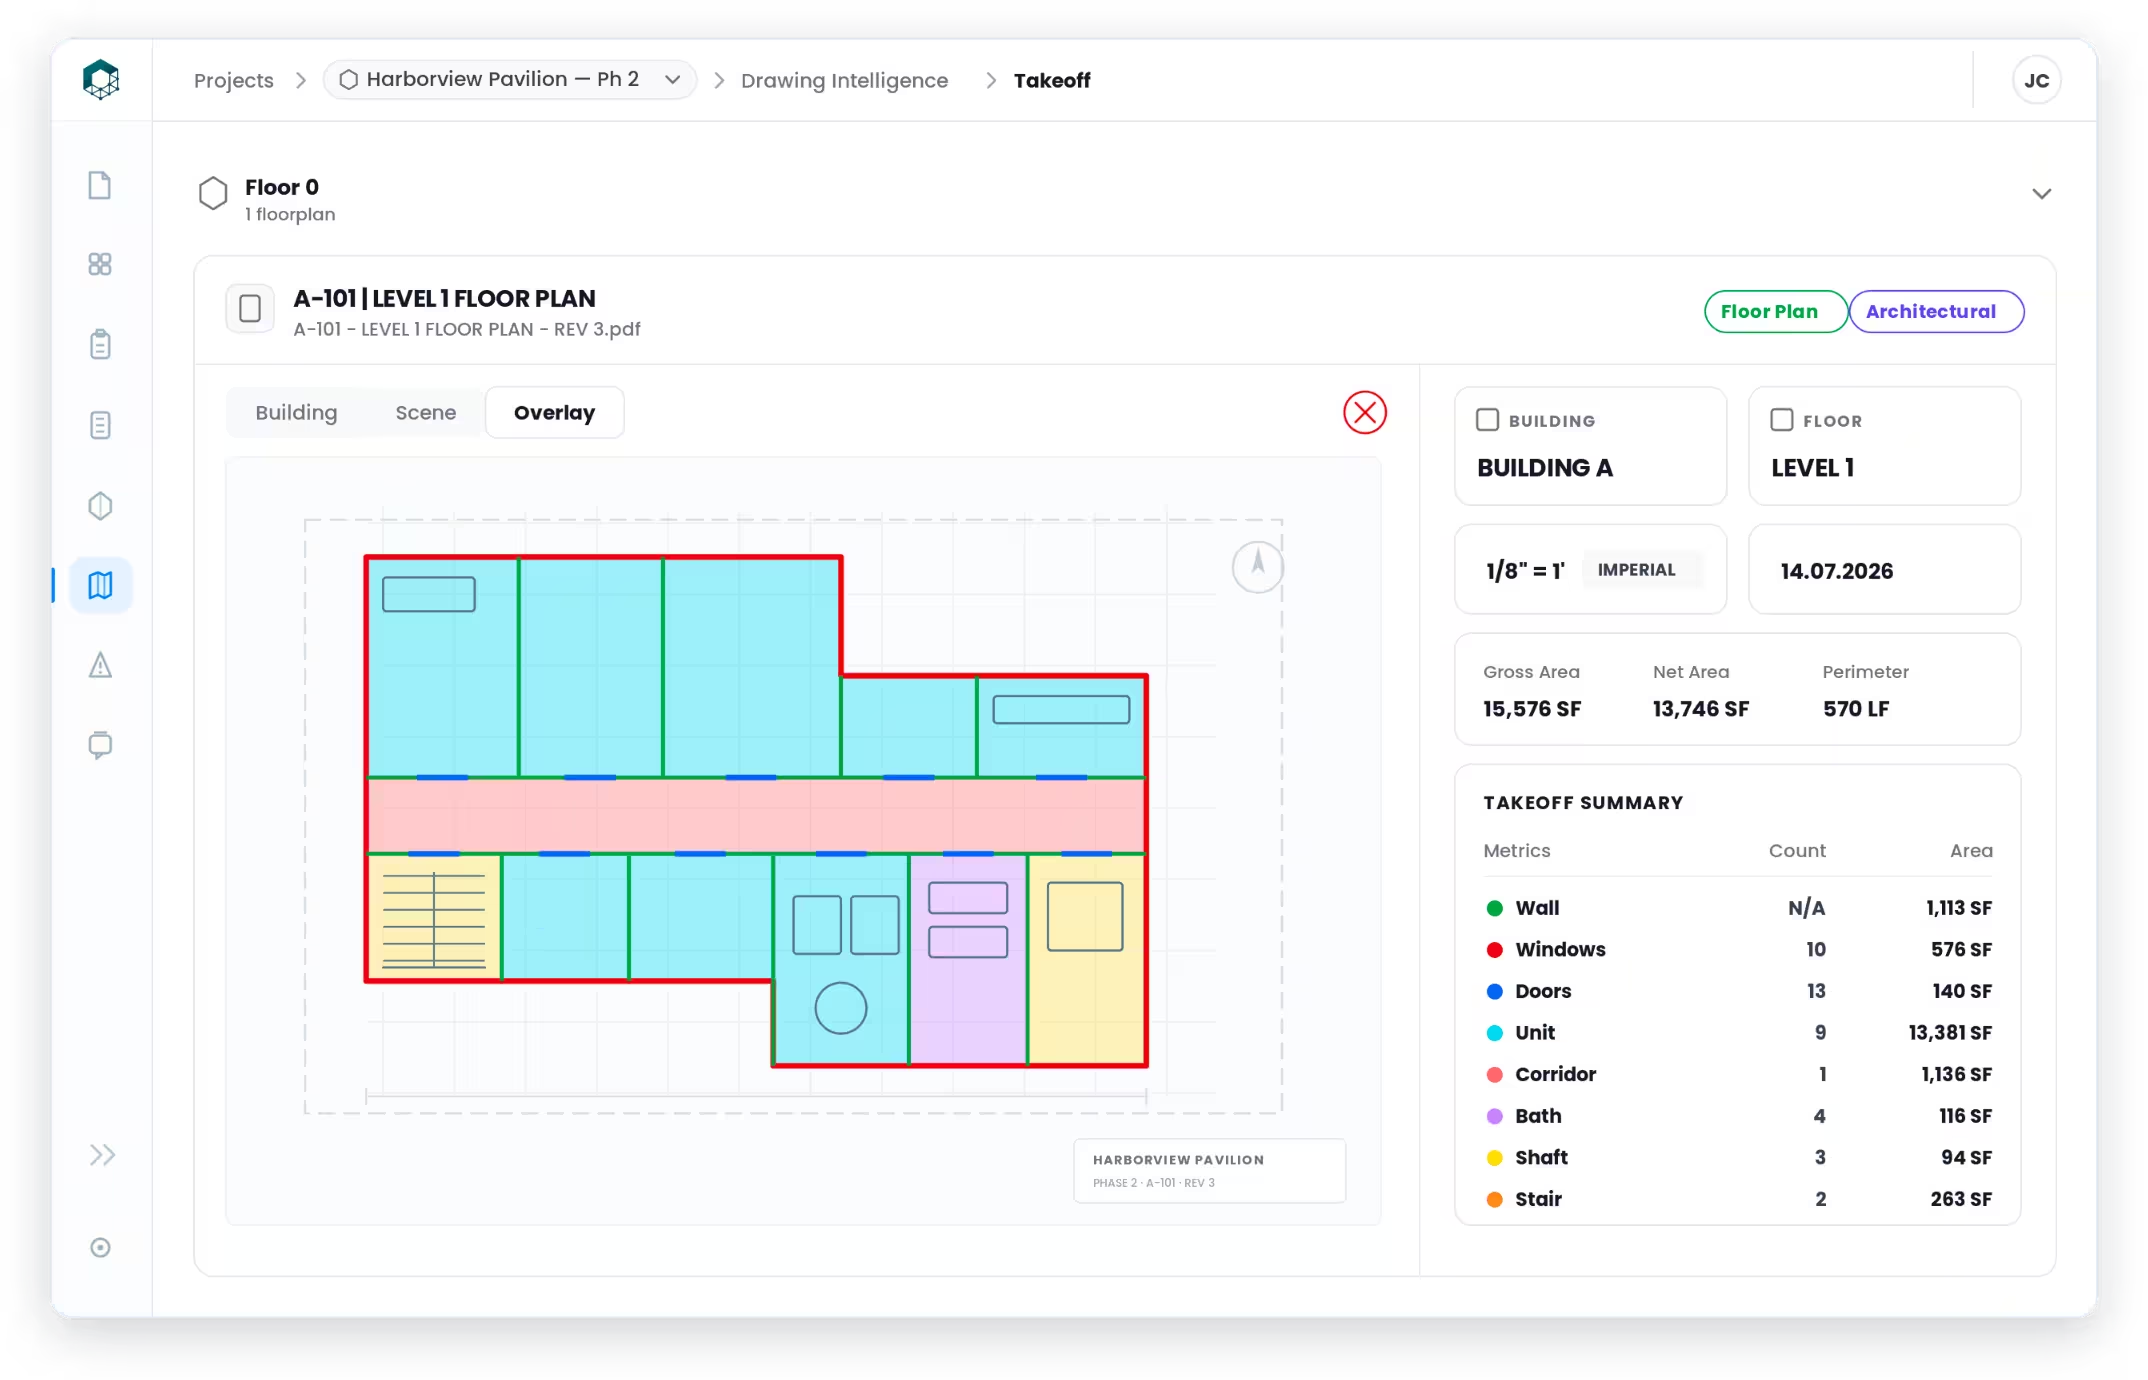
As part of a unified preconstruction platform, Neuron Factory transforms floor plans into a multi-dimensional “Building Graph” that captures the spatial relationships and context of your project.
- Get context-aware answers to detailed technical and project-specific questions.
- Identify and classify construction objects within a floor plan using a purpose-built computer vision model.
- Automatically extract precise quantities and building components to accelerate takeoffs and reduce costly manual errors.

Visualize 2D-to-3D Extrapolation
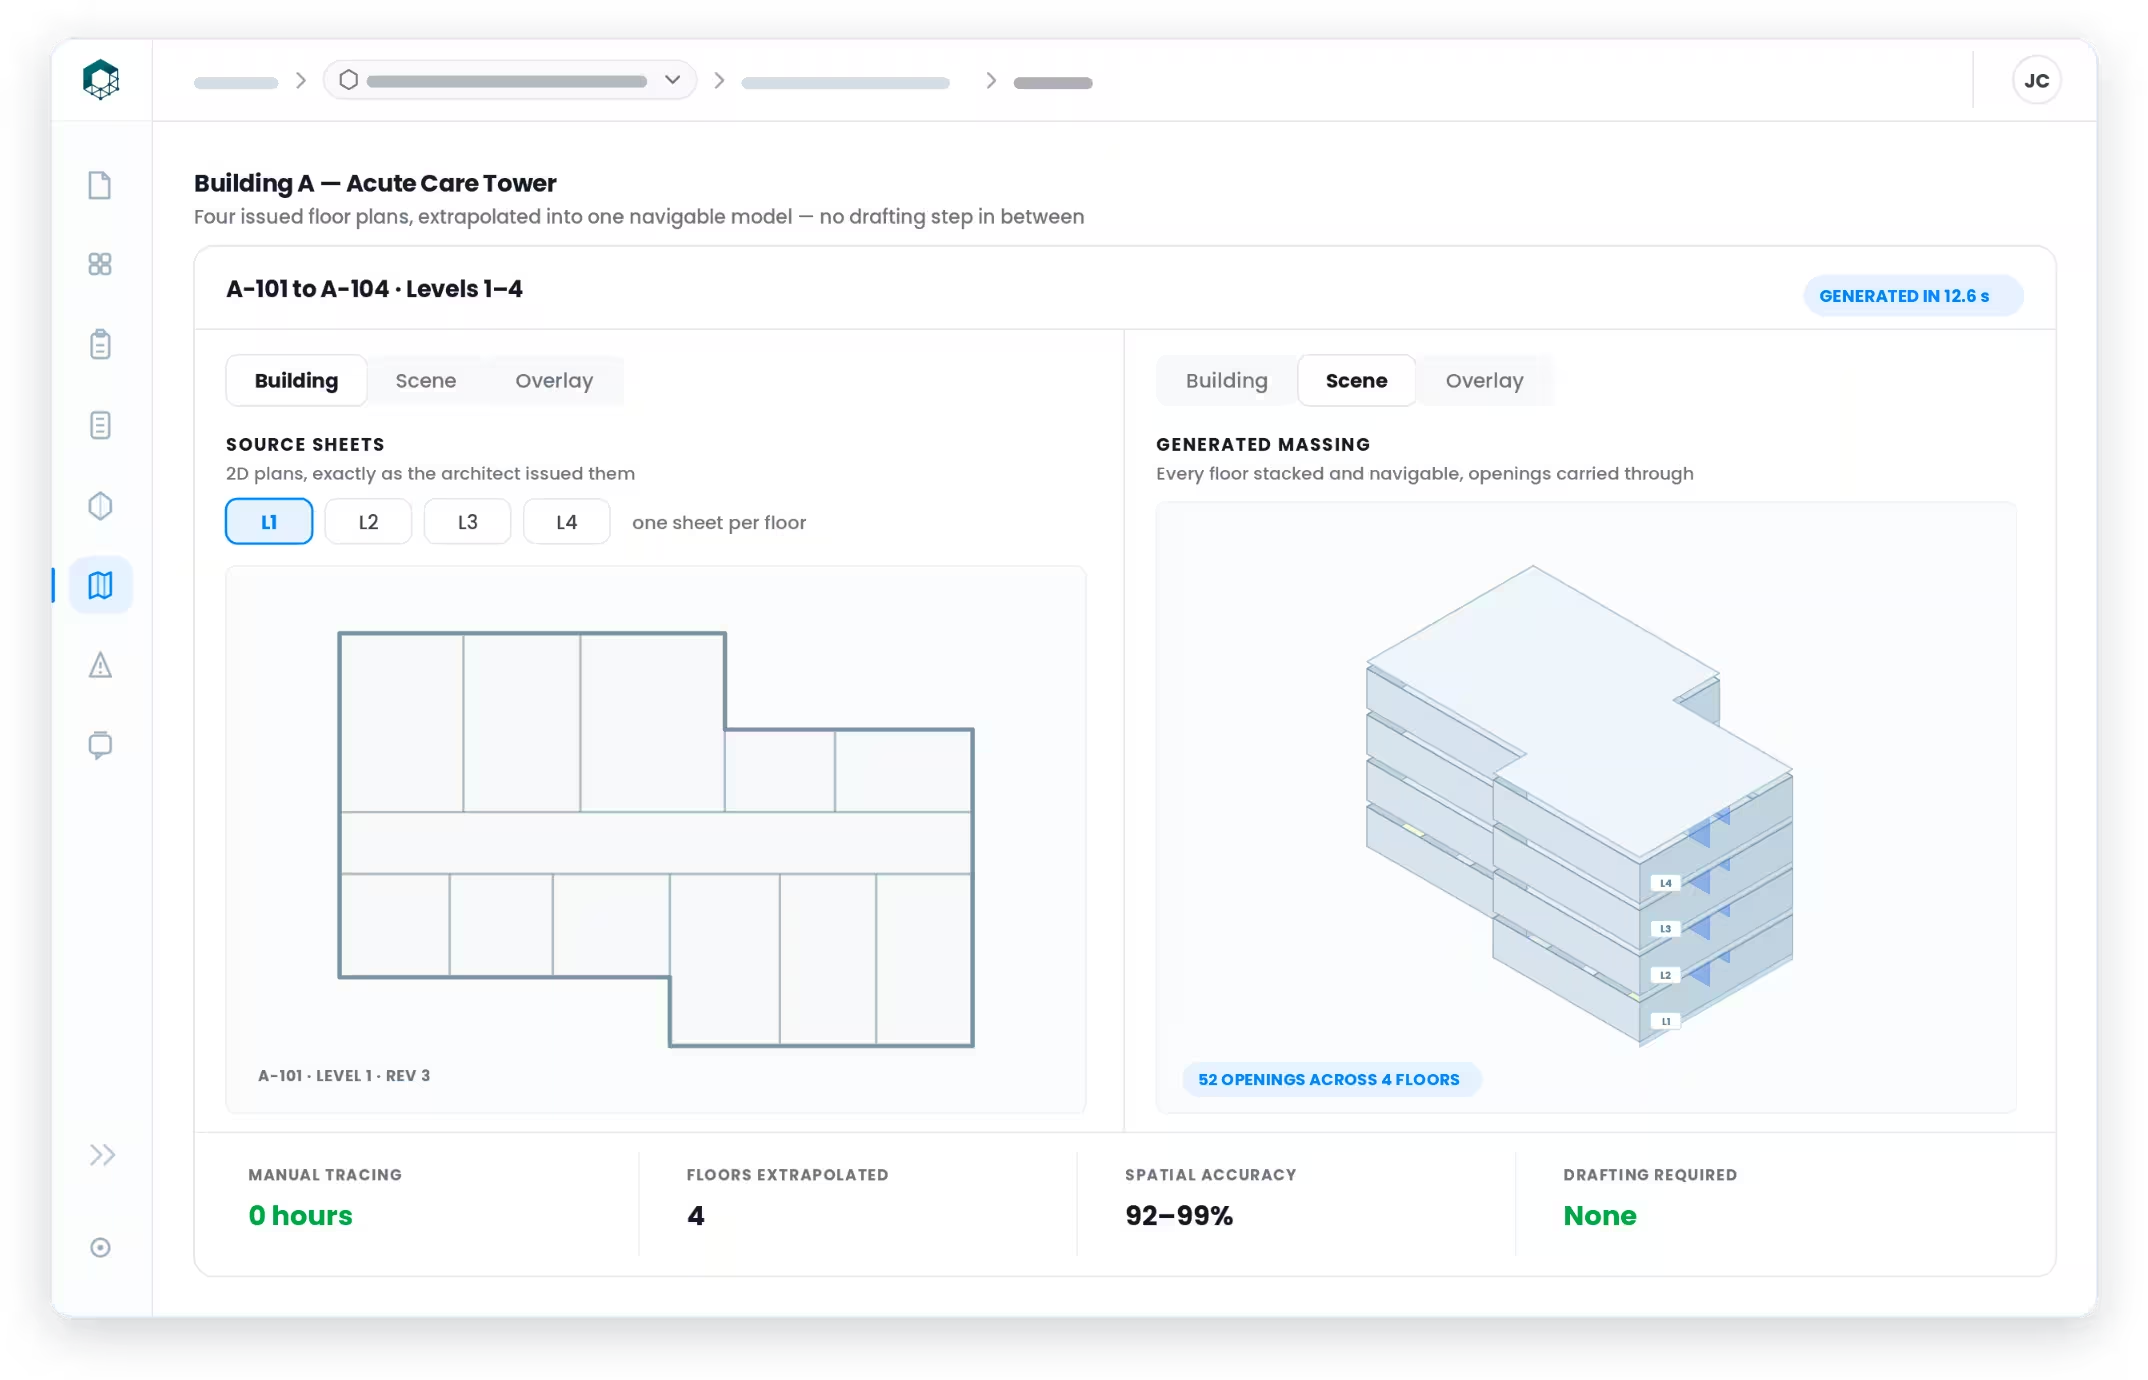
View traditional 2D flat drawings in interactive 3D space for immediate spatial clarity.
- Translate highly accurate 2D technical drawings into 3D representations.
- Power spatial conversions automatically with custom computer vision and advanced knowledge graphs.
- Eliminate the need for tedious manual human labeling, tagging, or drafting.
Don’t settle for “almost correct” estimates on high-stakes projects.
Update your workflow with self-building construction ontology software that understands how your plans connect before you submit your bid.